ARCHITECTURAL PROJECT
⚪ ARCHITECT: Rati Konjaria ⚪ STUDIO: NEW MAX ⚪ CATEGORY: Residential ⚪ AREA: 280 M² ⚪ LOCATION: Lisi, Tbilisi
⚪ YEAR: 2025 ⚪ CADASTRAL CODE: 01.72.58.033.036
⚪ YEAR: 2025 ⚪ CADASTRAL CODE: 01.72.58.033.036
PROJECT DESCRIPTION
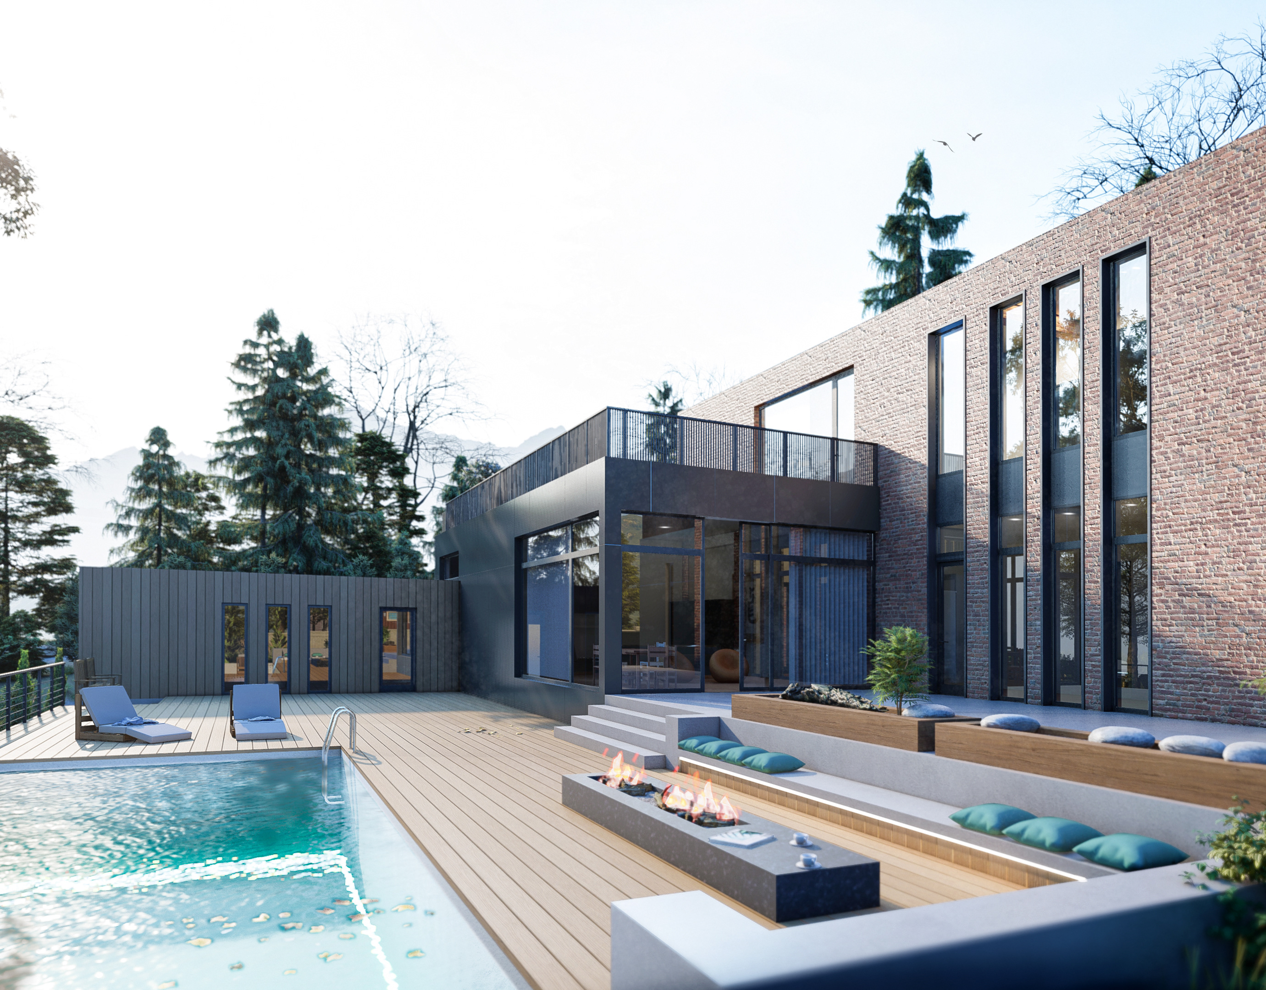
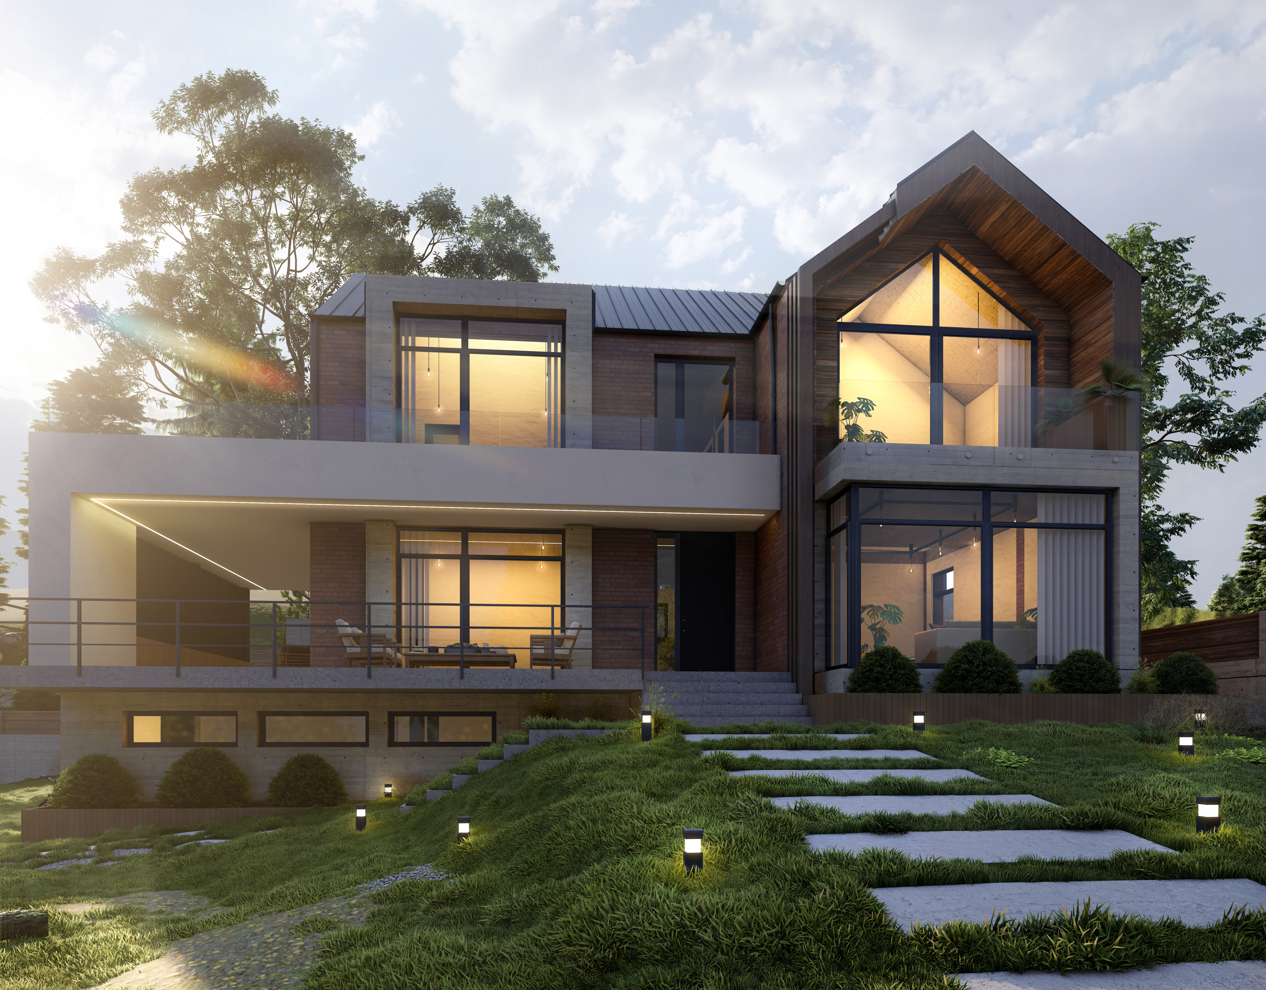
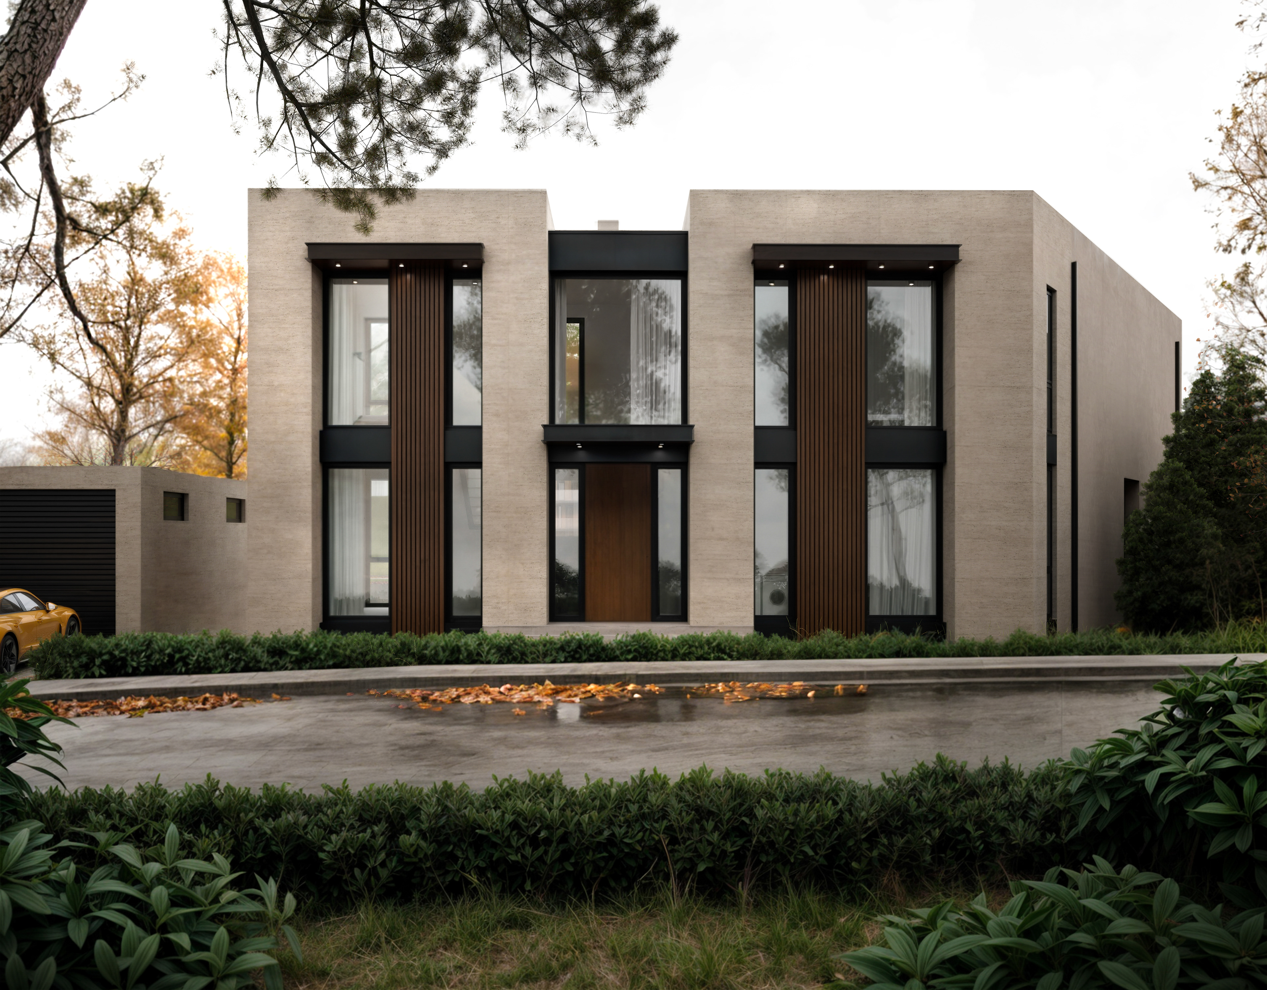
Villa LISI is composed as a restrained two-storey residence defined by clear rectangular volumes and a balanced facade. Tall glazed openings bring natural light into the interior, while the measured composition gives the house a calm presence within its landscaped setting.

FACADE AND MATERIALITY
Light textured surfaces are contrasted with dark metal frames and warm vertical timber elements. Deep window reveals and slim horizontal canopies add depth to the facade, reinforcing the rhythm of the full-height glazing.

TERRACES AND LANDSCAPE
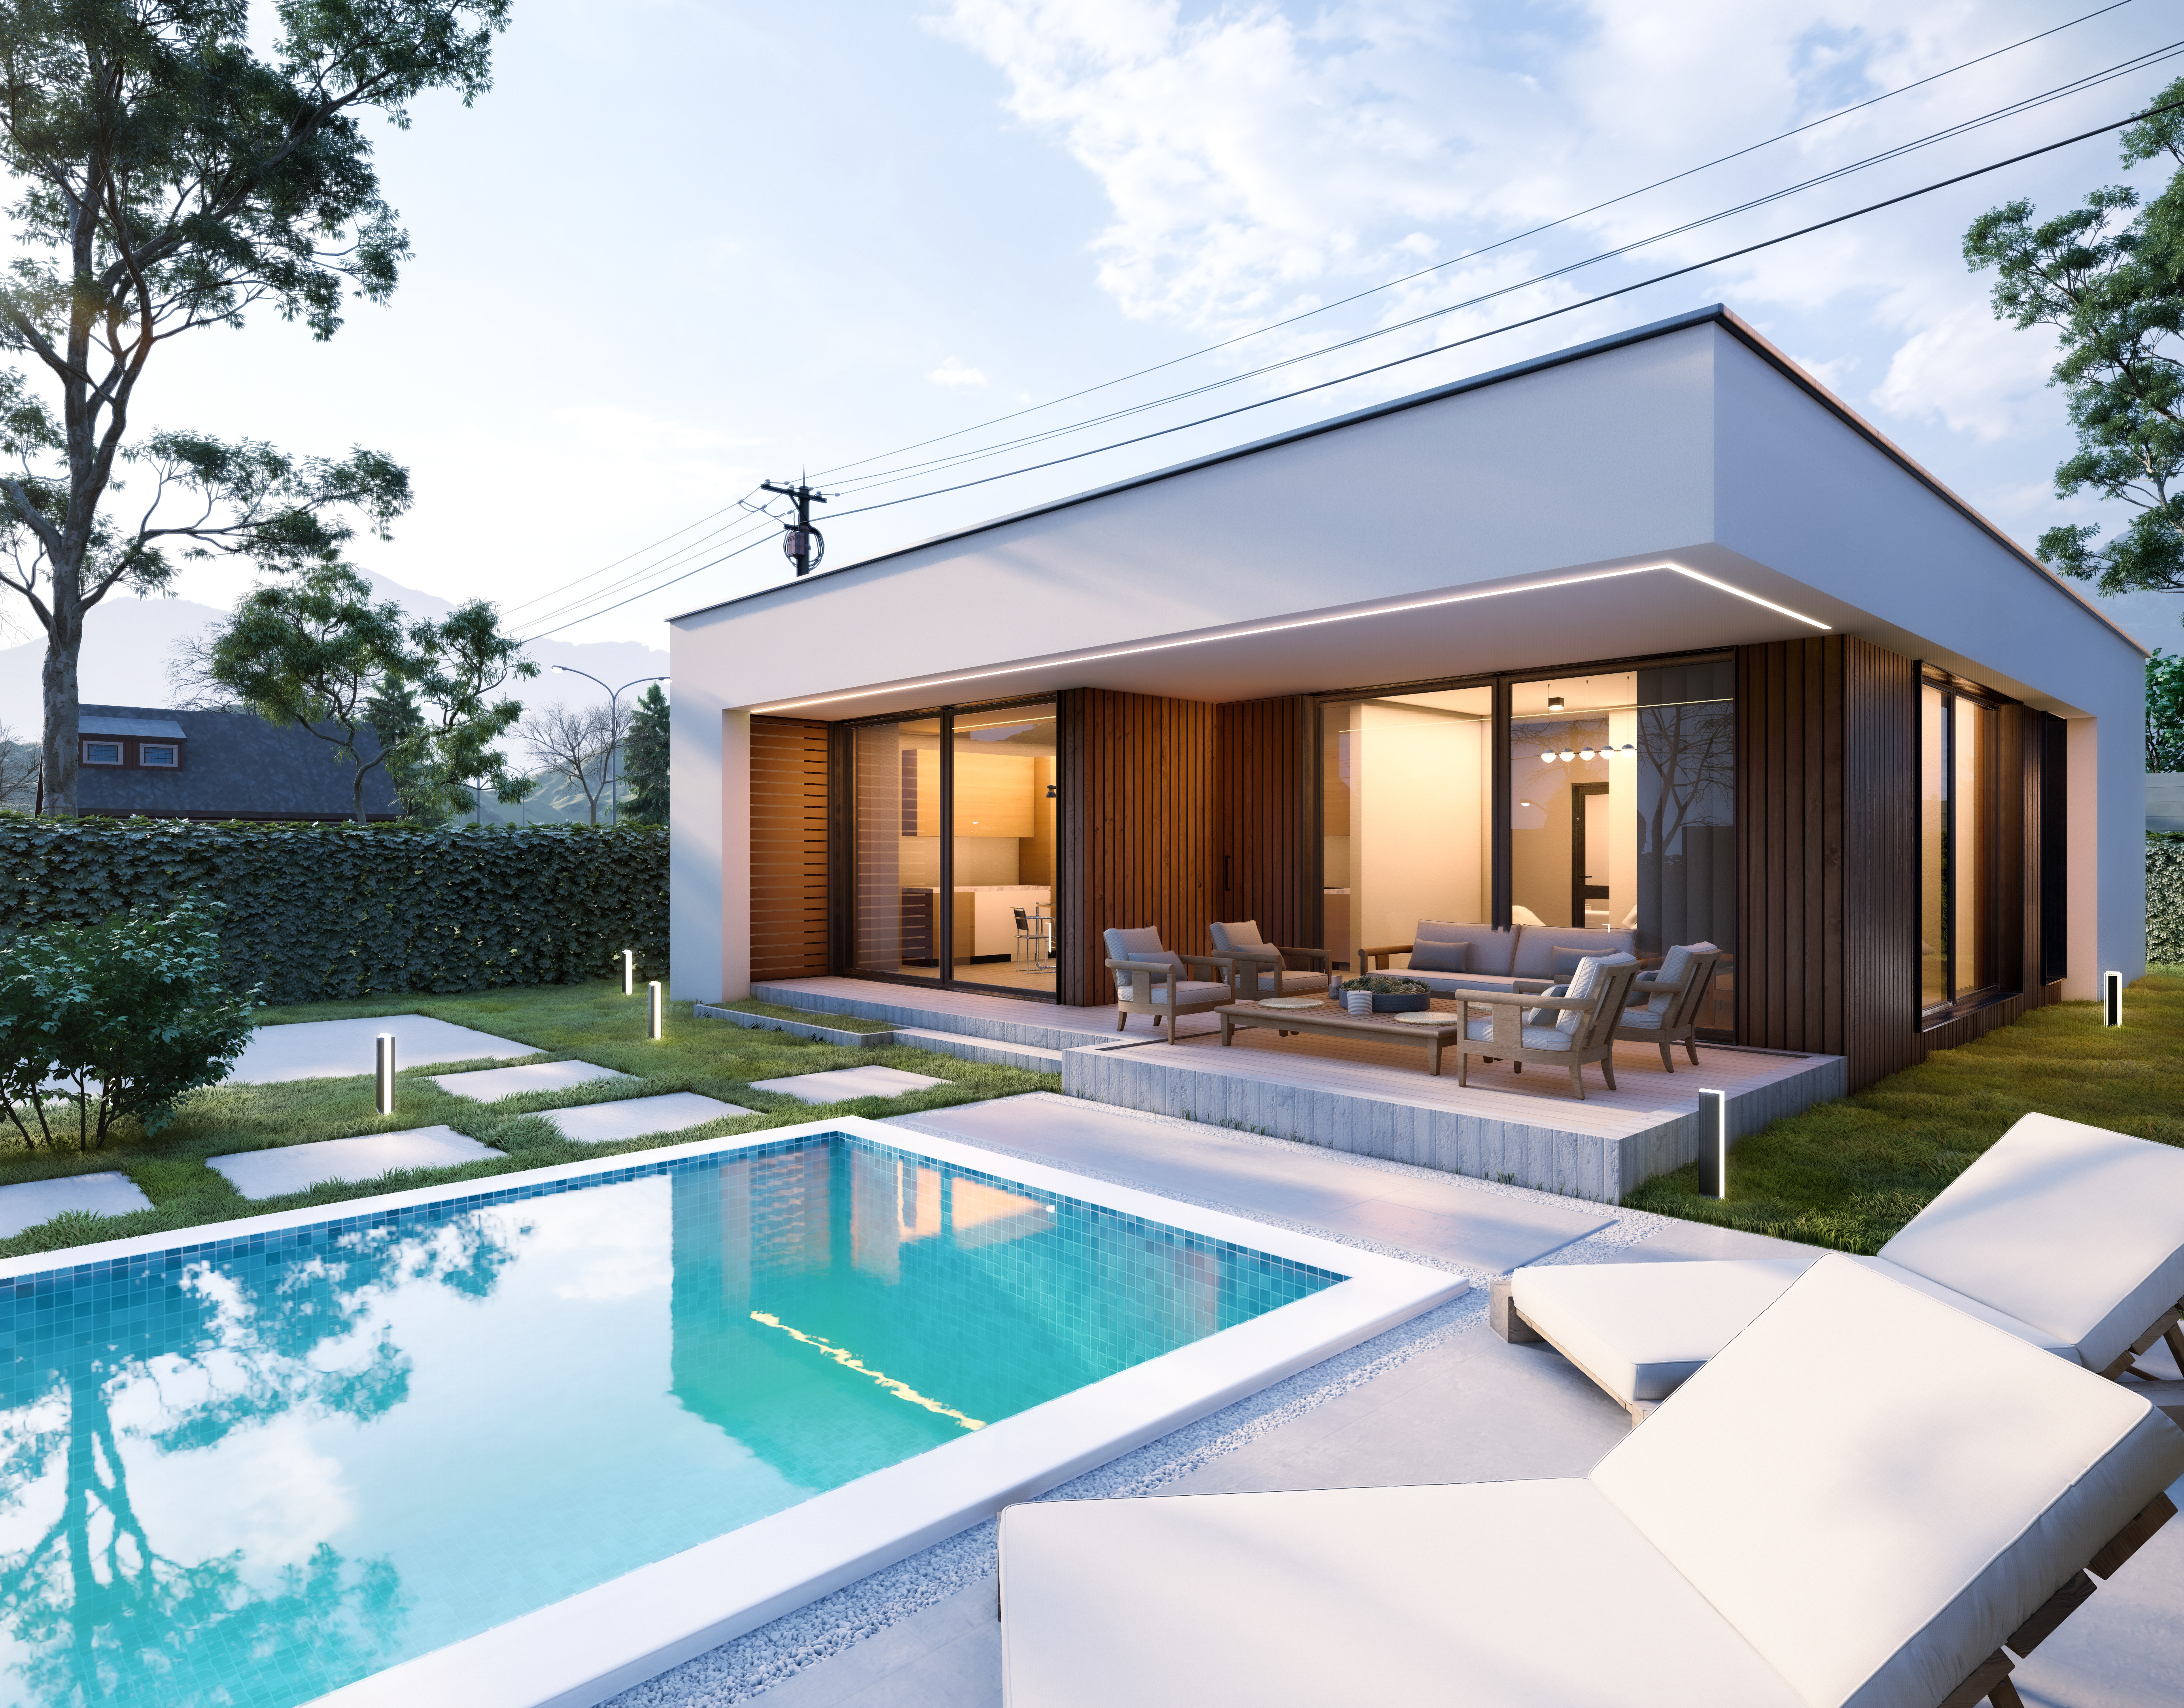
The rear elevation opens toward sheltered terraces and landscaped outdoor areas. Recessed balconies, broad openings, and framed views establish a direct relationship between the interior spaces and the surrounding garden.