ARCHITECTURAL PROJECT
⚪ ARCHITECT: Rati Konjaria ⚪ STUDIO: KON Studio ⚪ CATEGORY: Residential ⚪ AREA: 220 M² ⚪ LOCATION: Kojori, Tbilisi ⚪ YEAR: 2022 ⚪ CADASTRAL CODE: 81.01.04.777
PROJECT DESCRIPTION
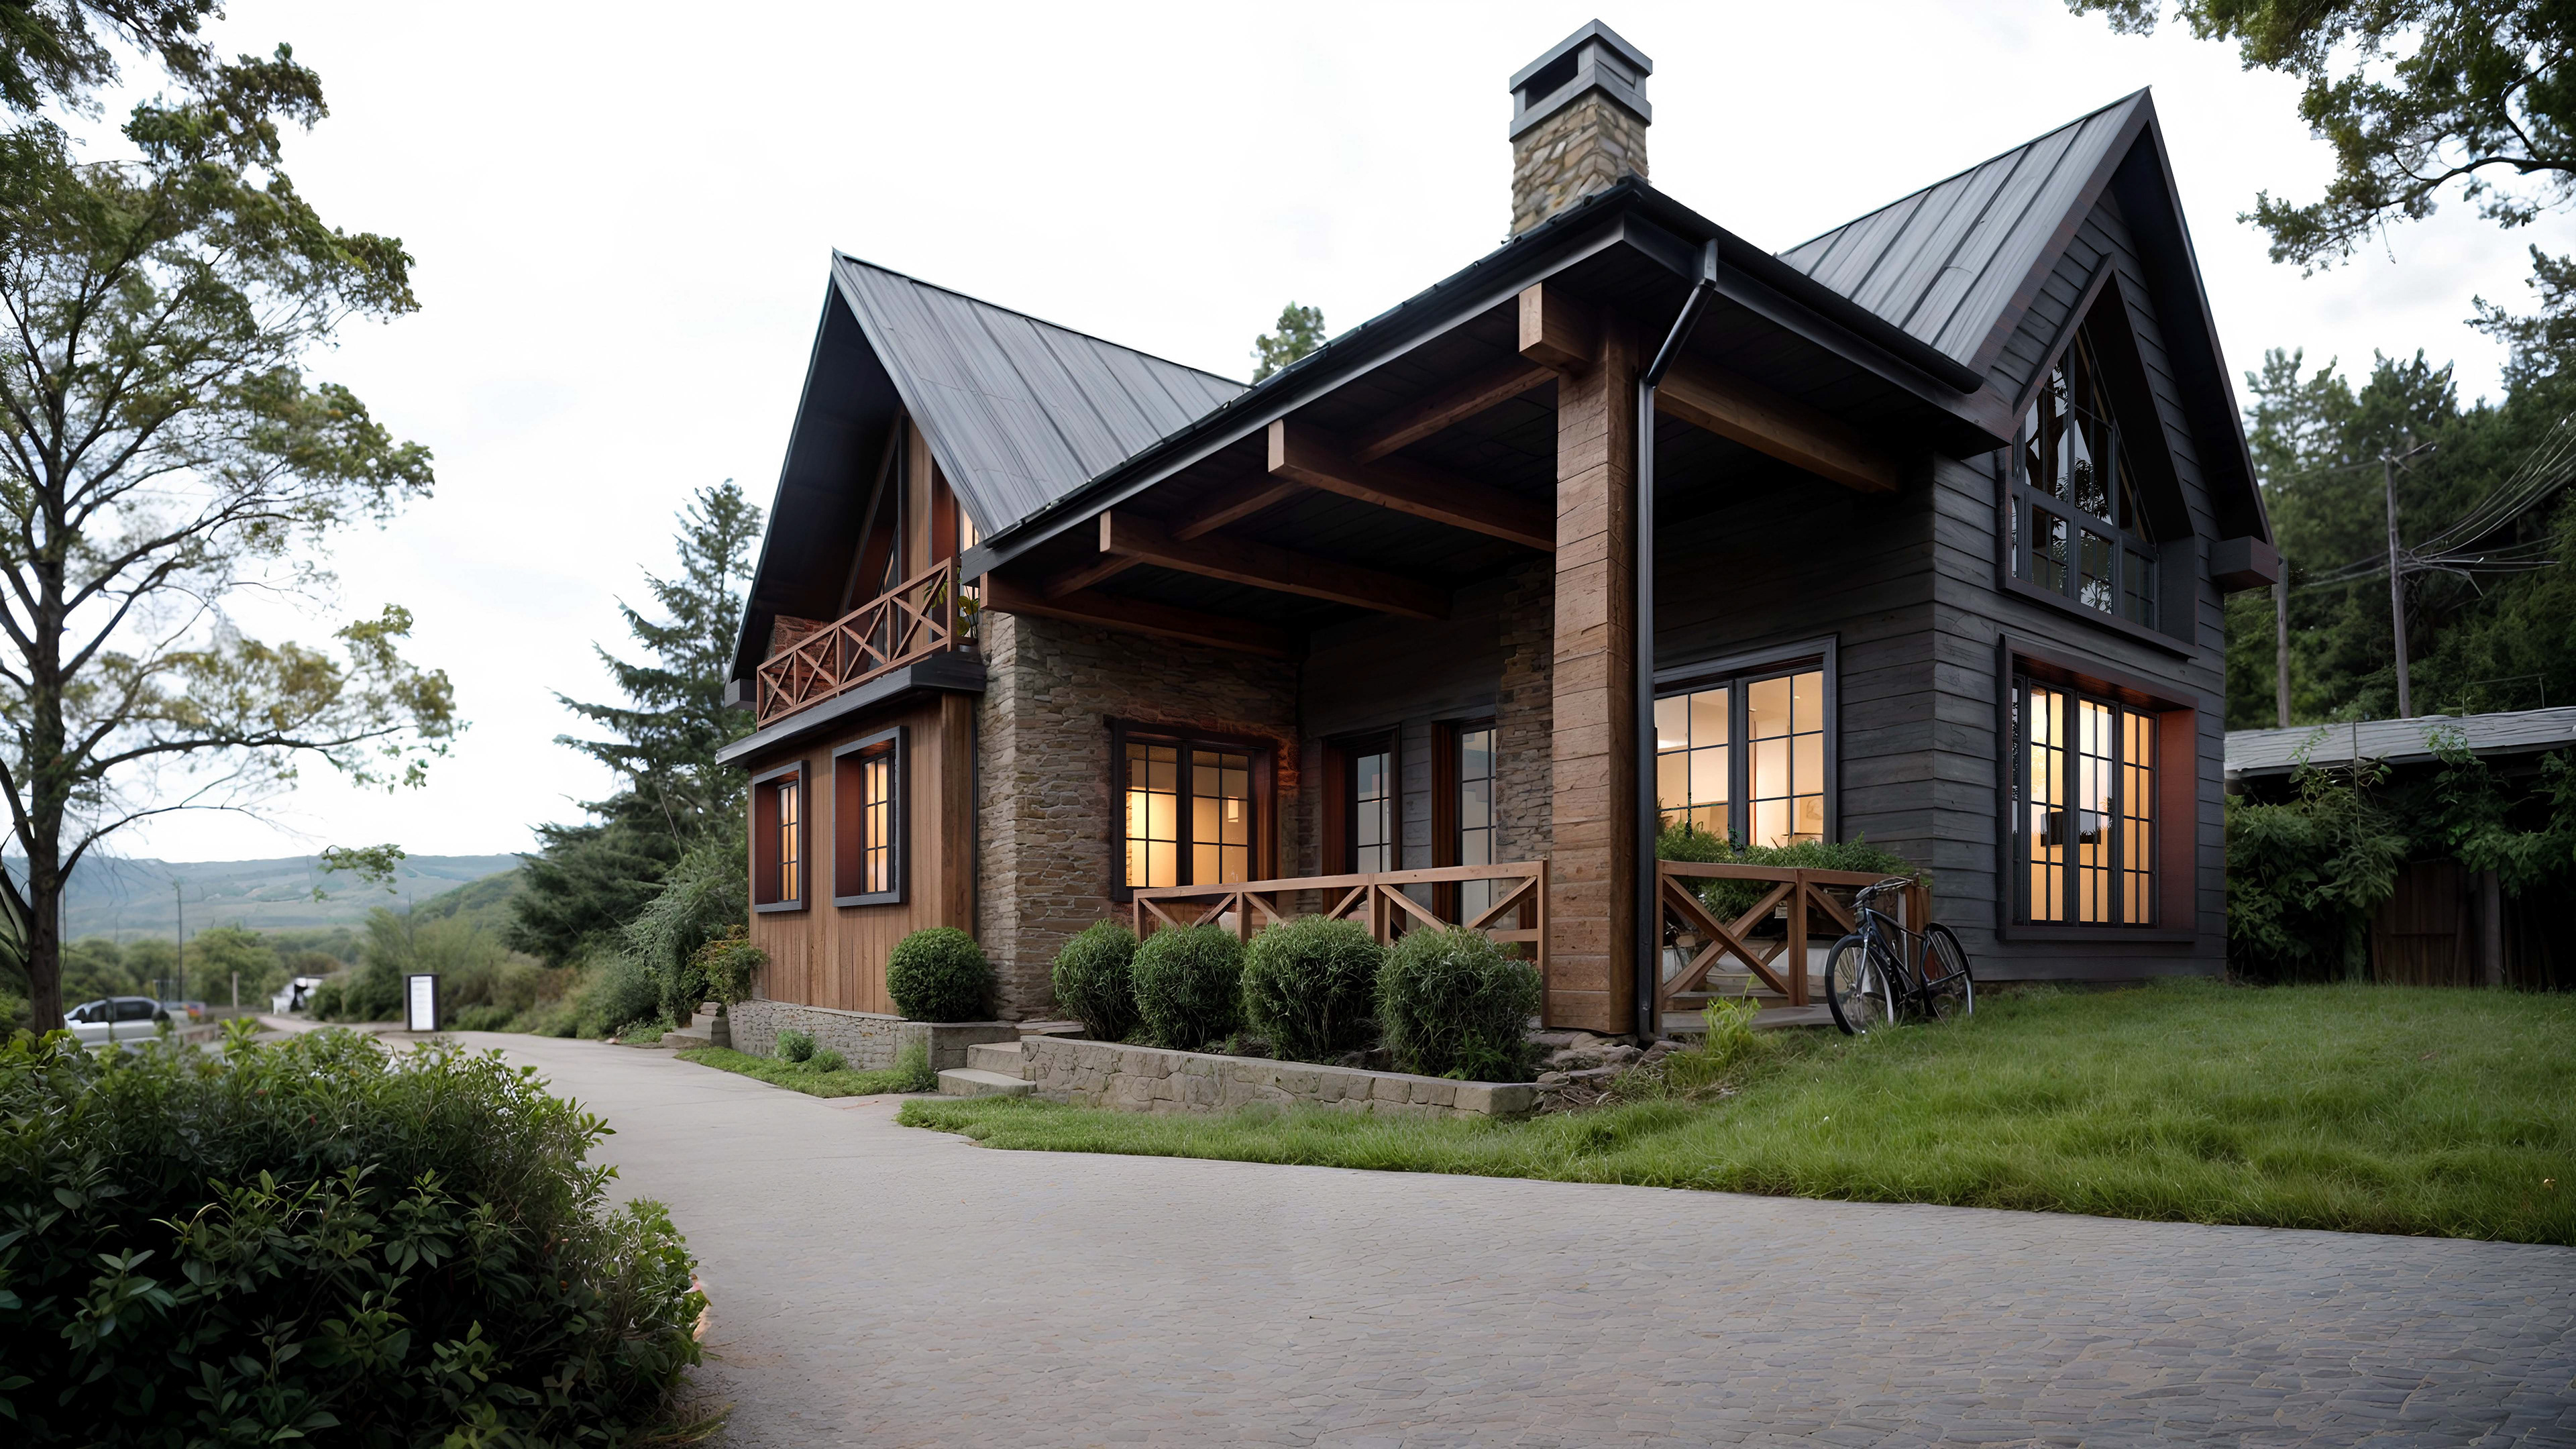
Villa KOJORI is a gabled residence framed by a green hillside setting. Intersecting roof forms, timber balconies, and a sheltered porch give the house a distinct domestic scale, while large glazed openings connect the rooms with the surrounding landscape.
FACADE AND MATERIALITY
Charcoal horizontal cladding is balanced by warm vertical timber and textured stone. Dark metal roof planes and slender window grids bring continuity to the composition, while exposed timber posts and cross-braced railings articulate the outdoor spaces.


TERRACES AND LANDSCAPE
Covered terraces, upper balconies, and garden-level openings create a sequence of sheltered outdoor spaces. Steps and planted edges mediate the slope, extending the house into the garden and framing views toward the surrounding trees.