ARCHITECTURAL PROJECT
⚪ ARCHITECT: Rati Konjaria ⚪ STUDIO: NEW MAX ⚪ CATEGORY: Industrial ⚪ AREA: 4600 M² ⚪ LOCATION: Lilo ⚪ YEAR: 2023 ⚪ CADASTRAL CODE: 01.81.08.276.004
PROJECT DESCRIPTION
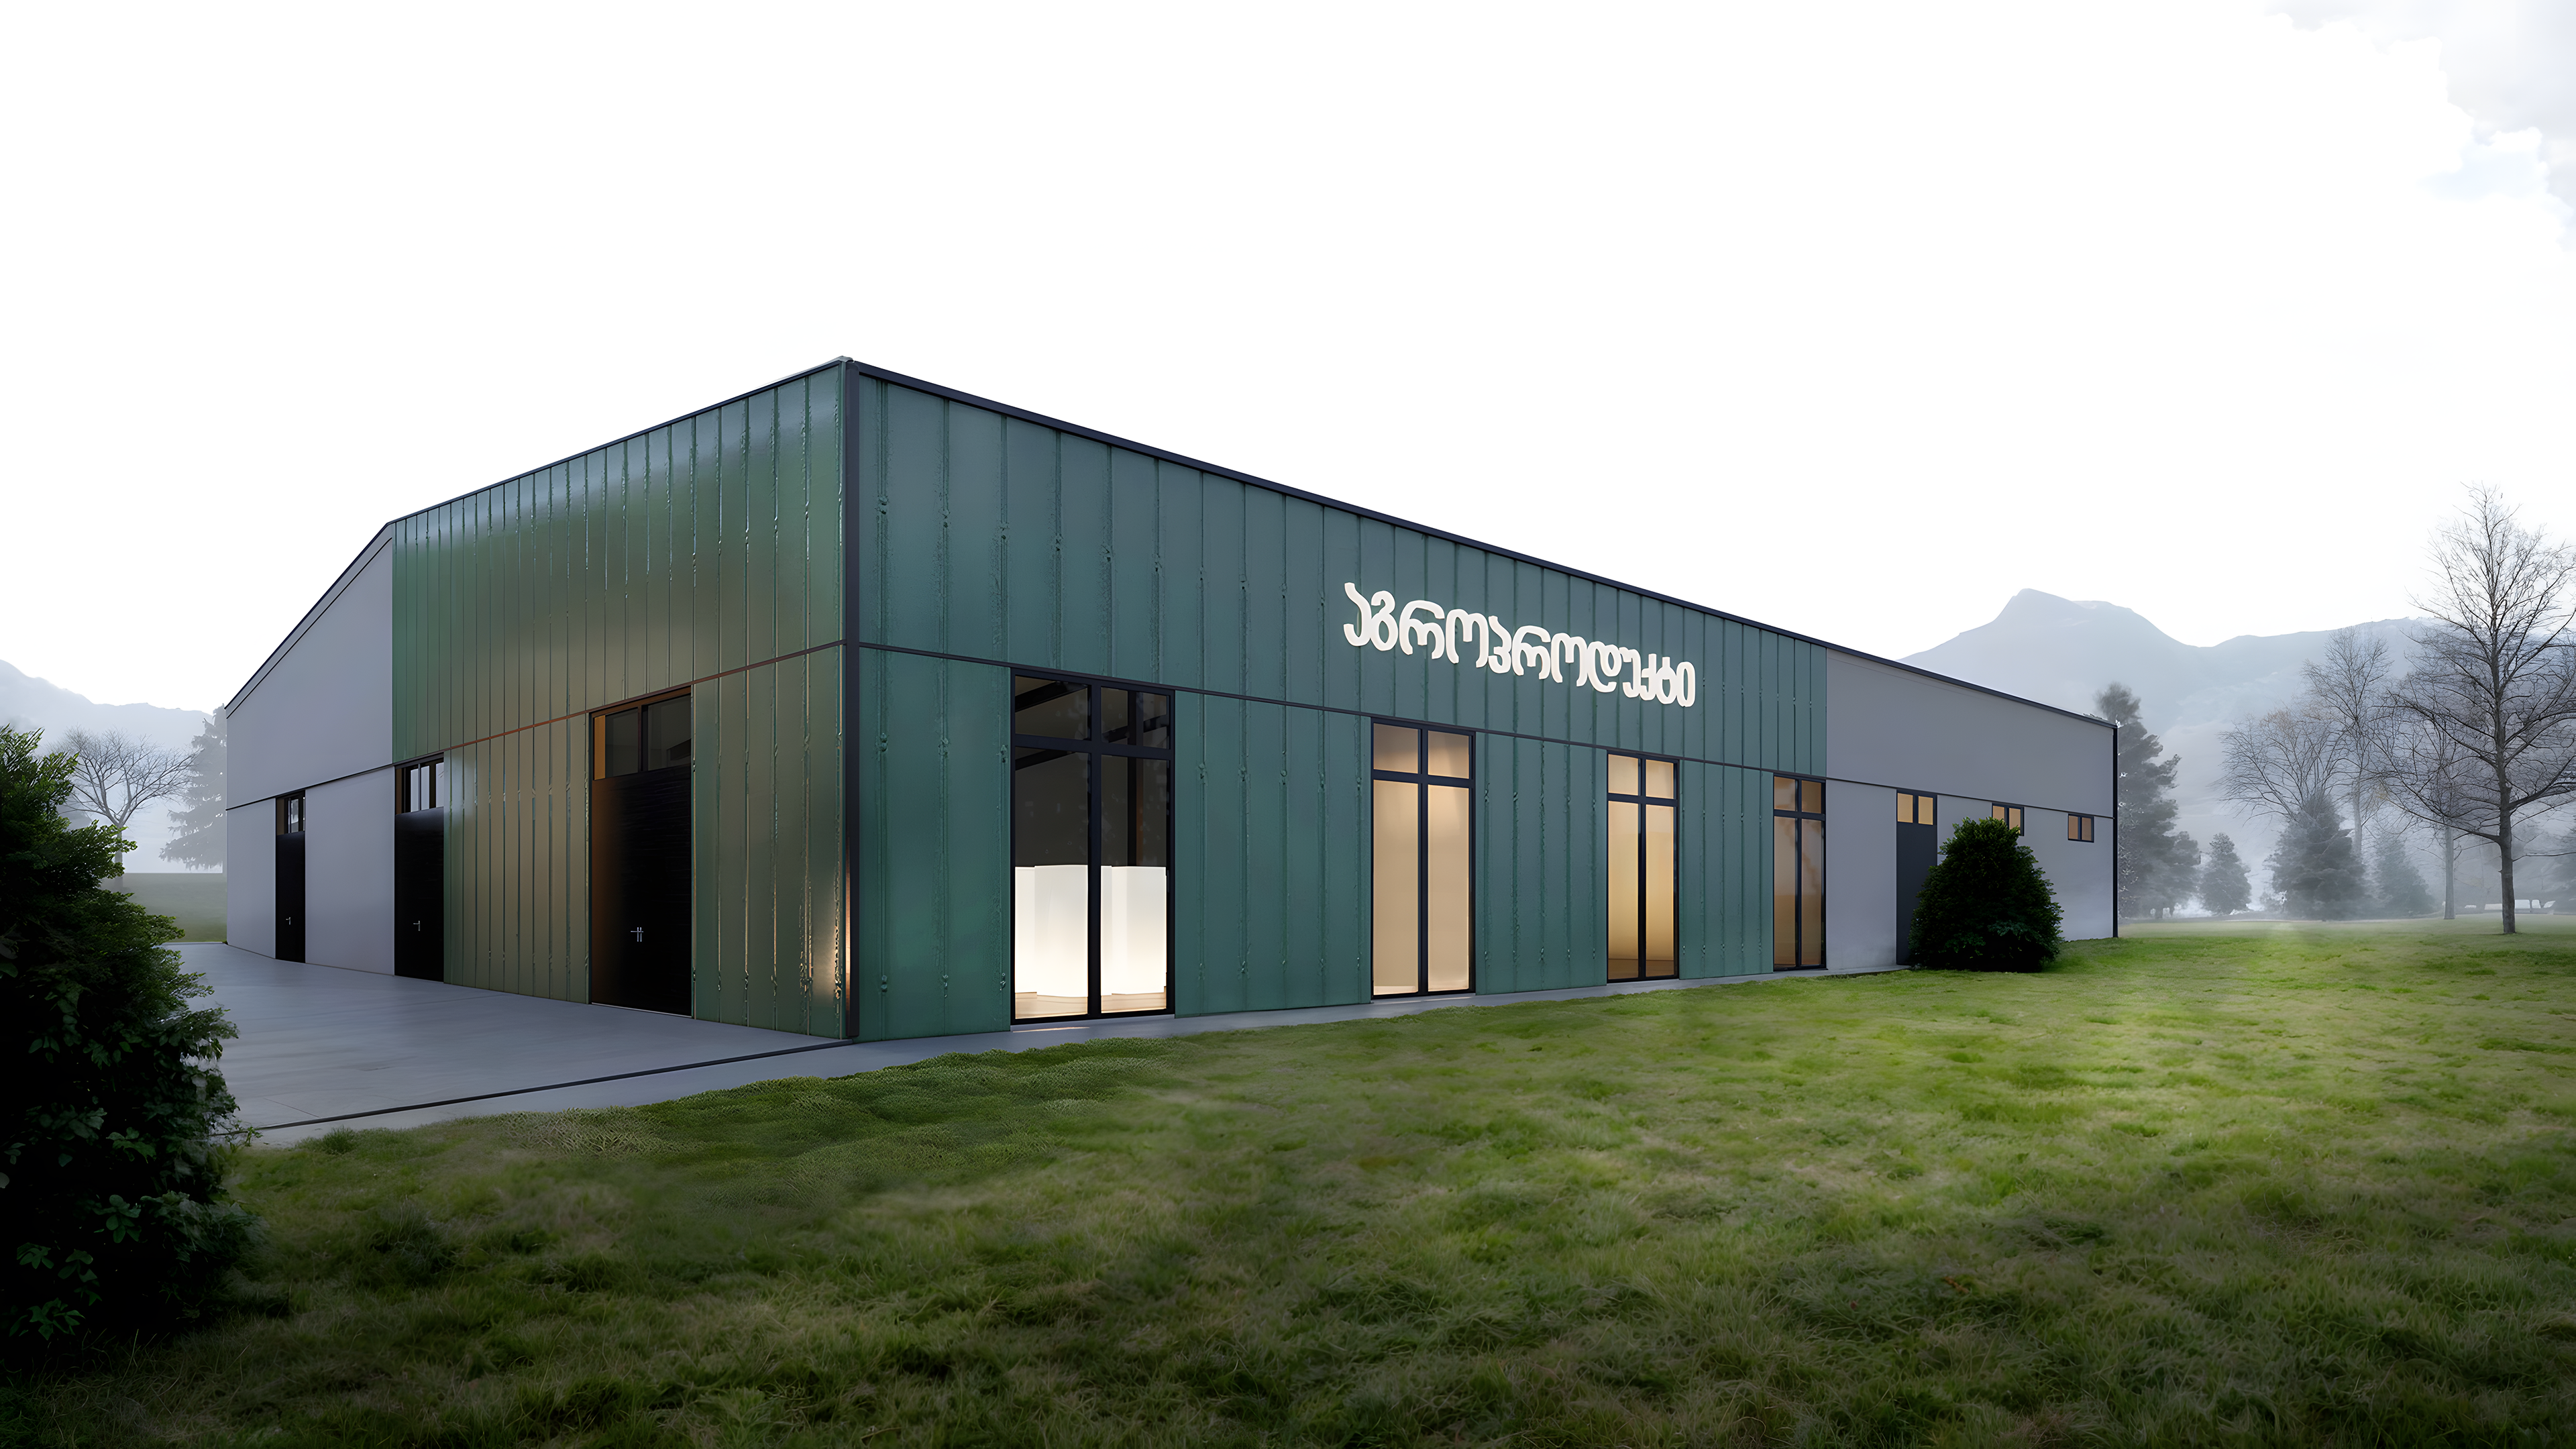
AGROPRODUCT Warehouse is organized as a clear industrial volume designed for efficient storage and movement. The long building profile establishes a direct relationship between the operational yard, loading areas, and internal logistics.
FACADE AND MATERIALITY
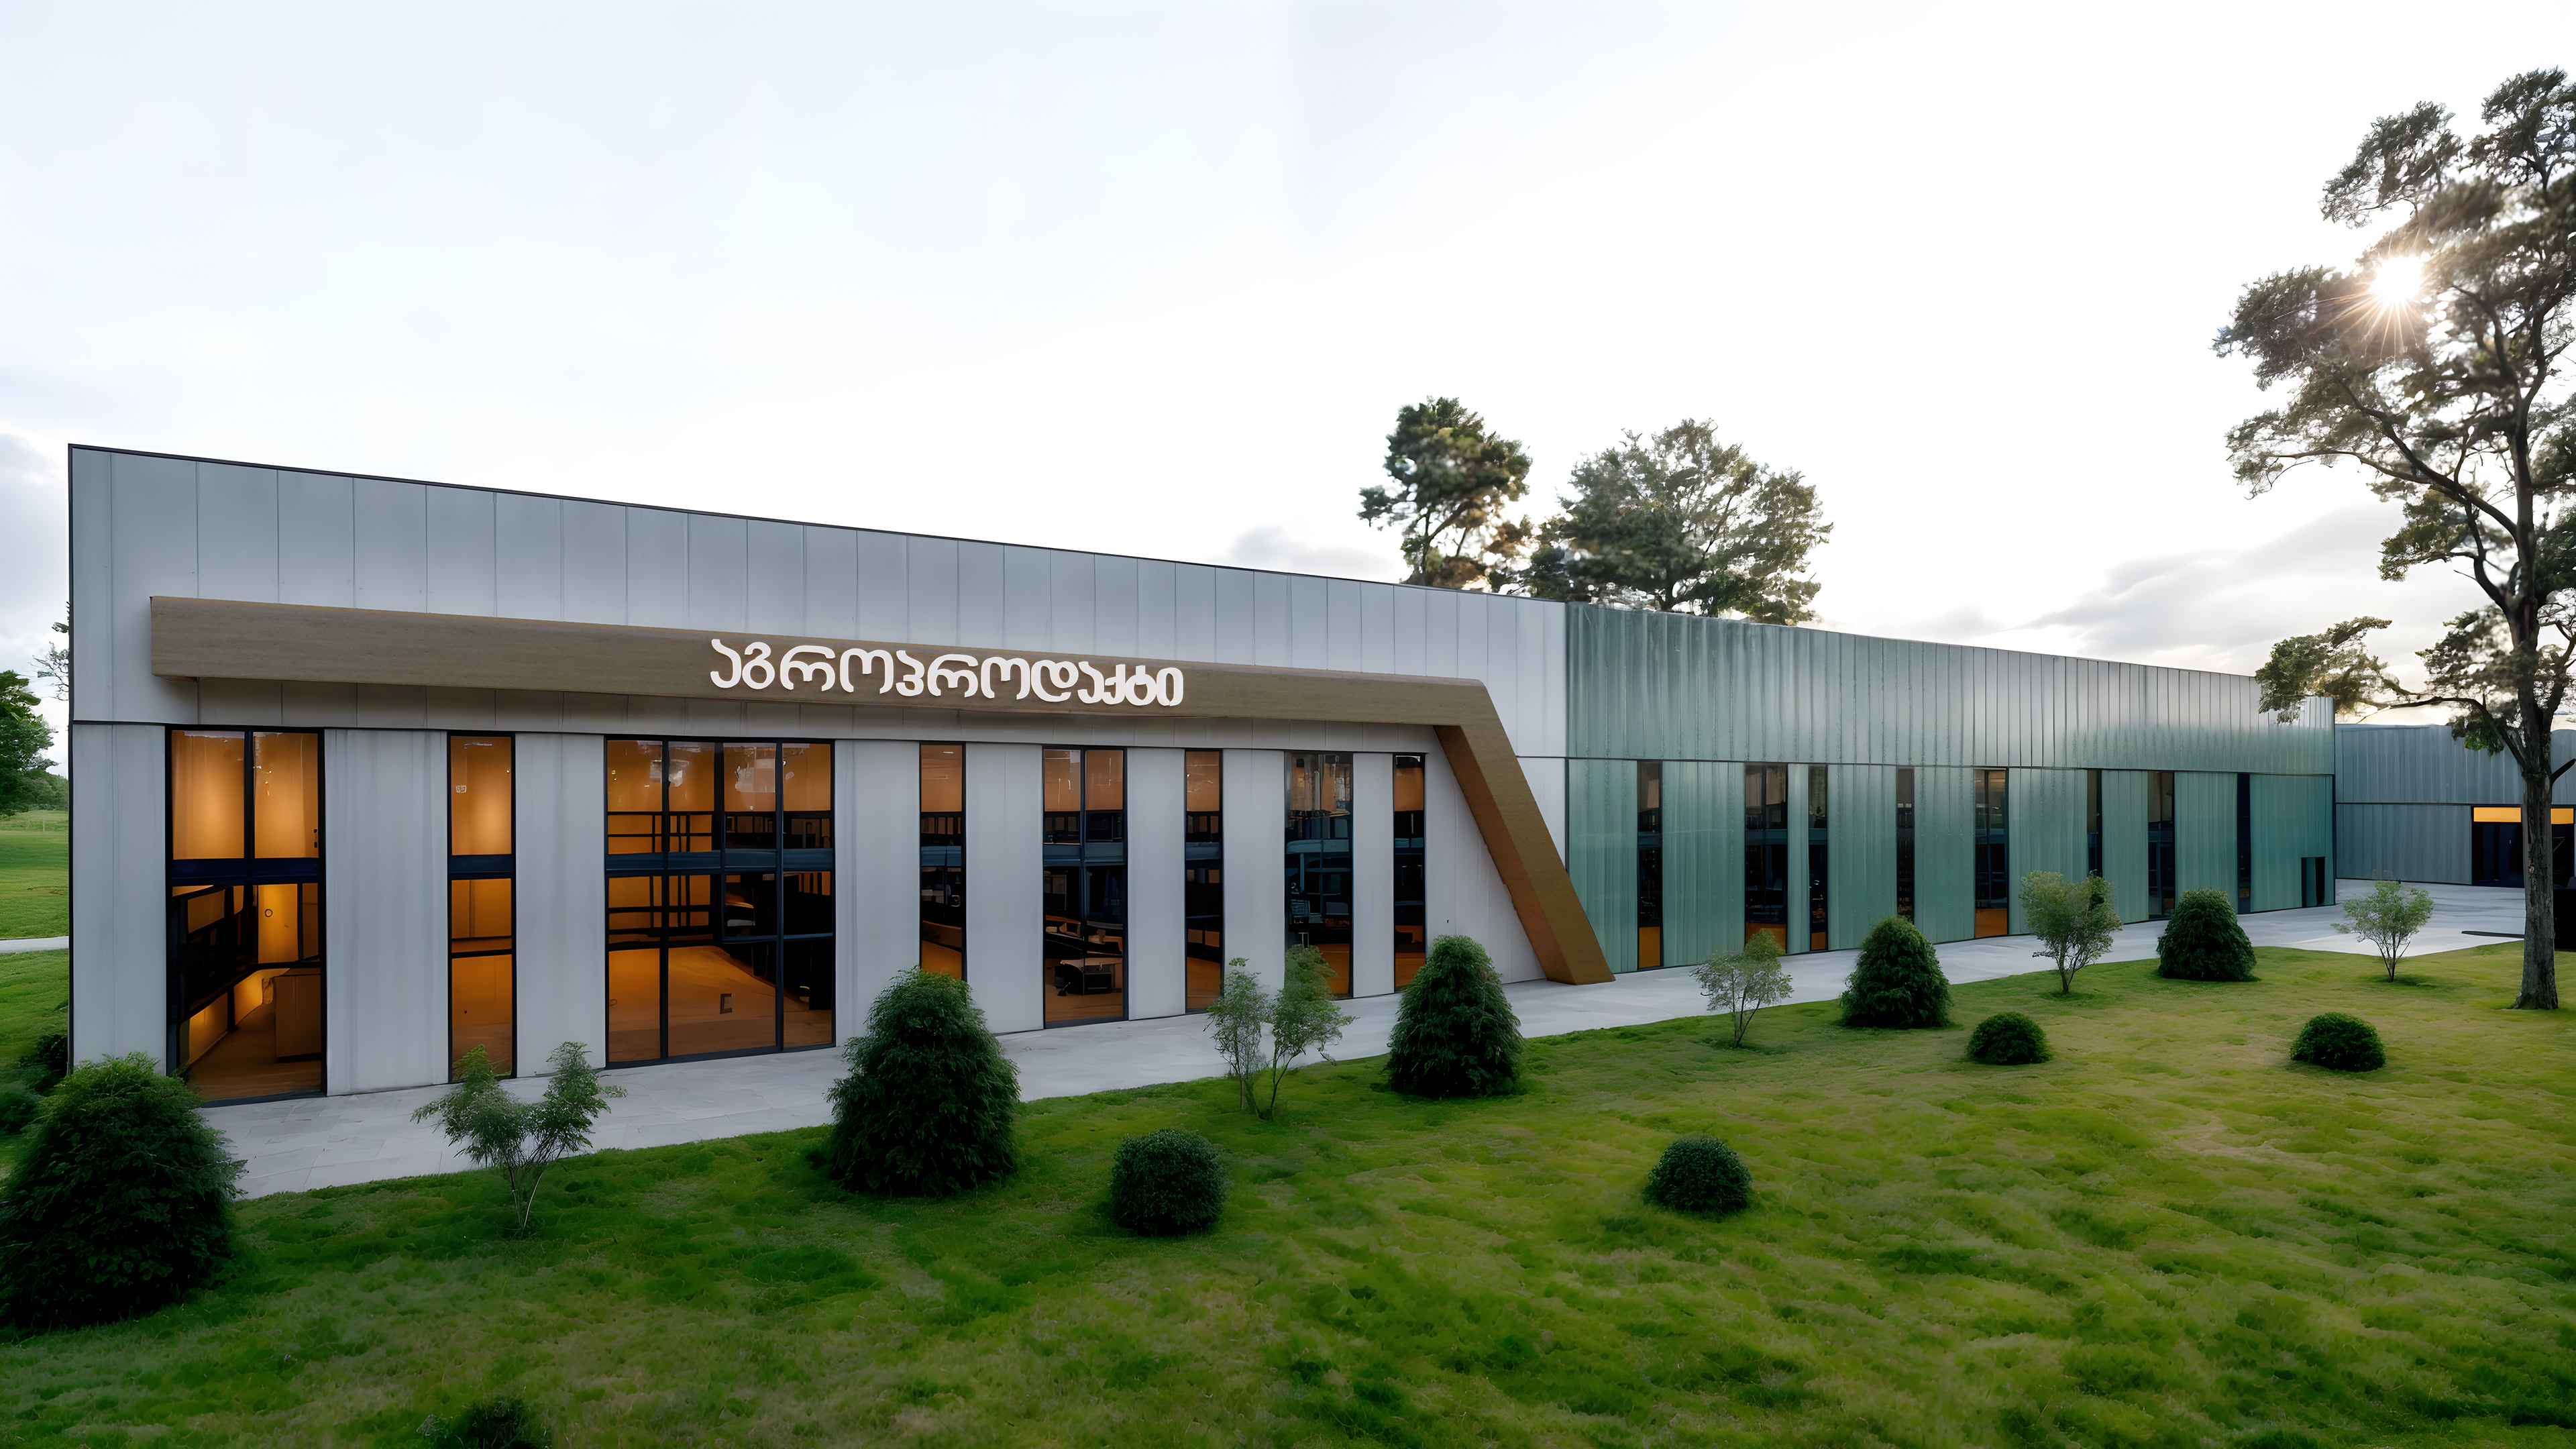
A restrained palette of dark metal cladding and lighter facade panels gives the warehouse a precise, durable character. Repeated vertical divisions and carefully placed openings create a measured rhythm along the elevations.
ACCESS AND OPERATIONS
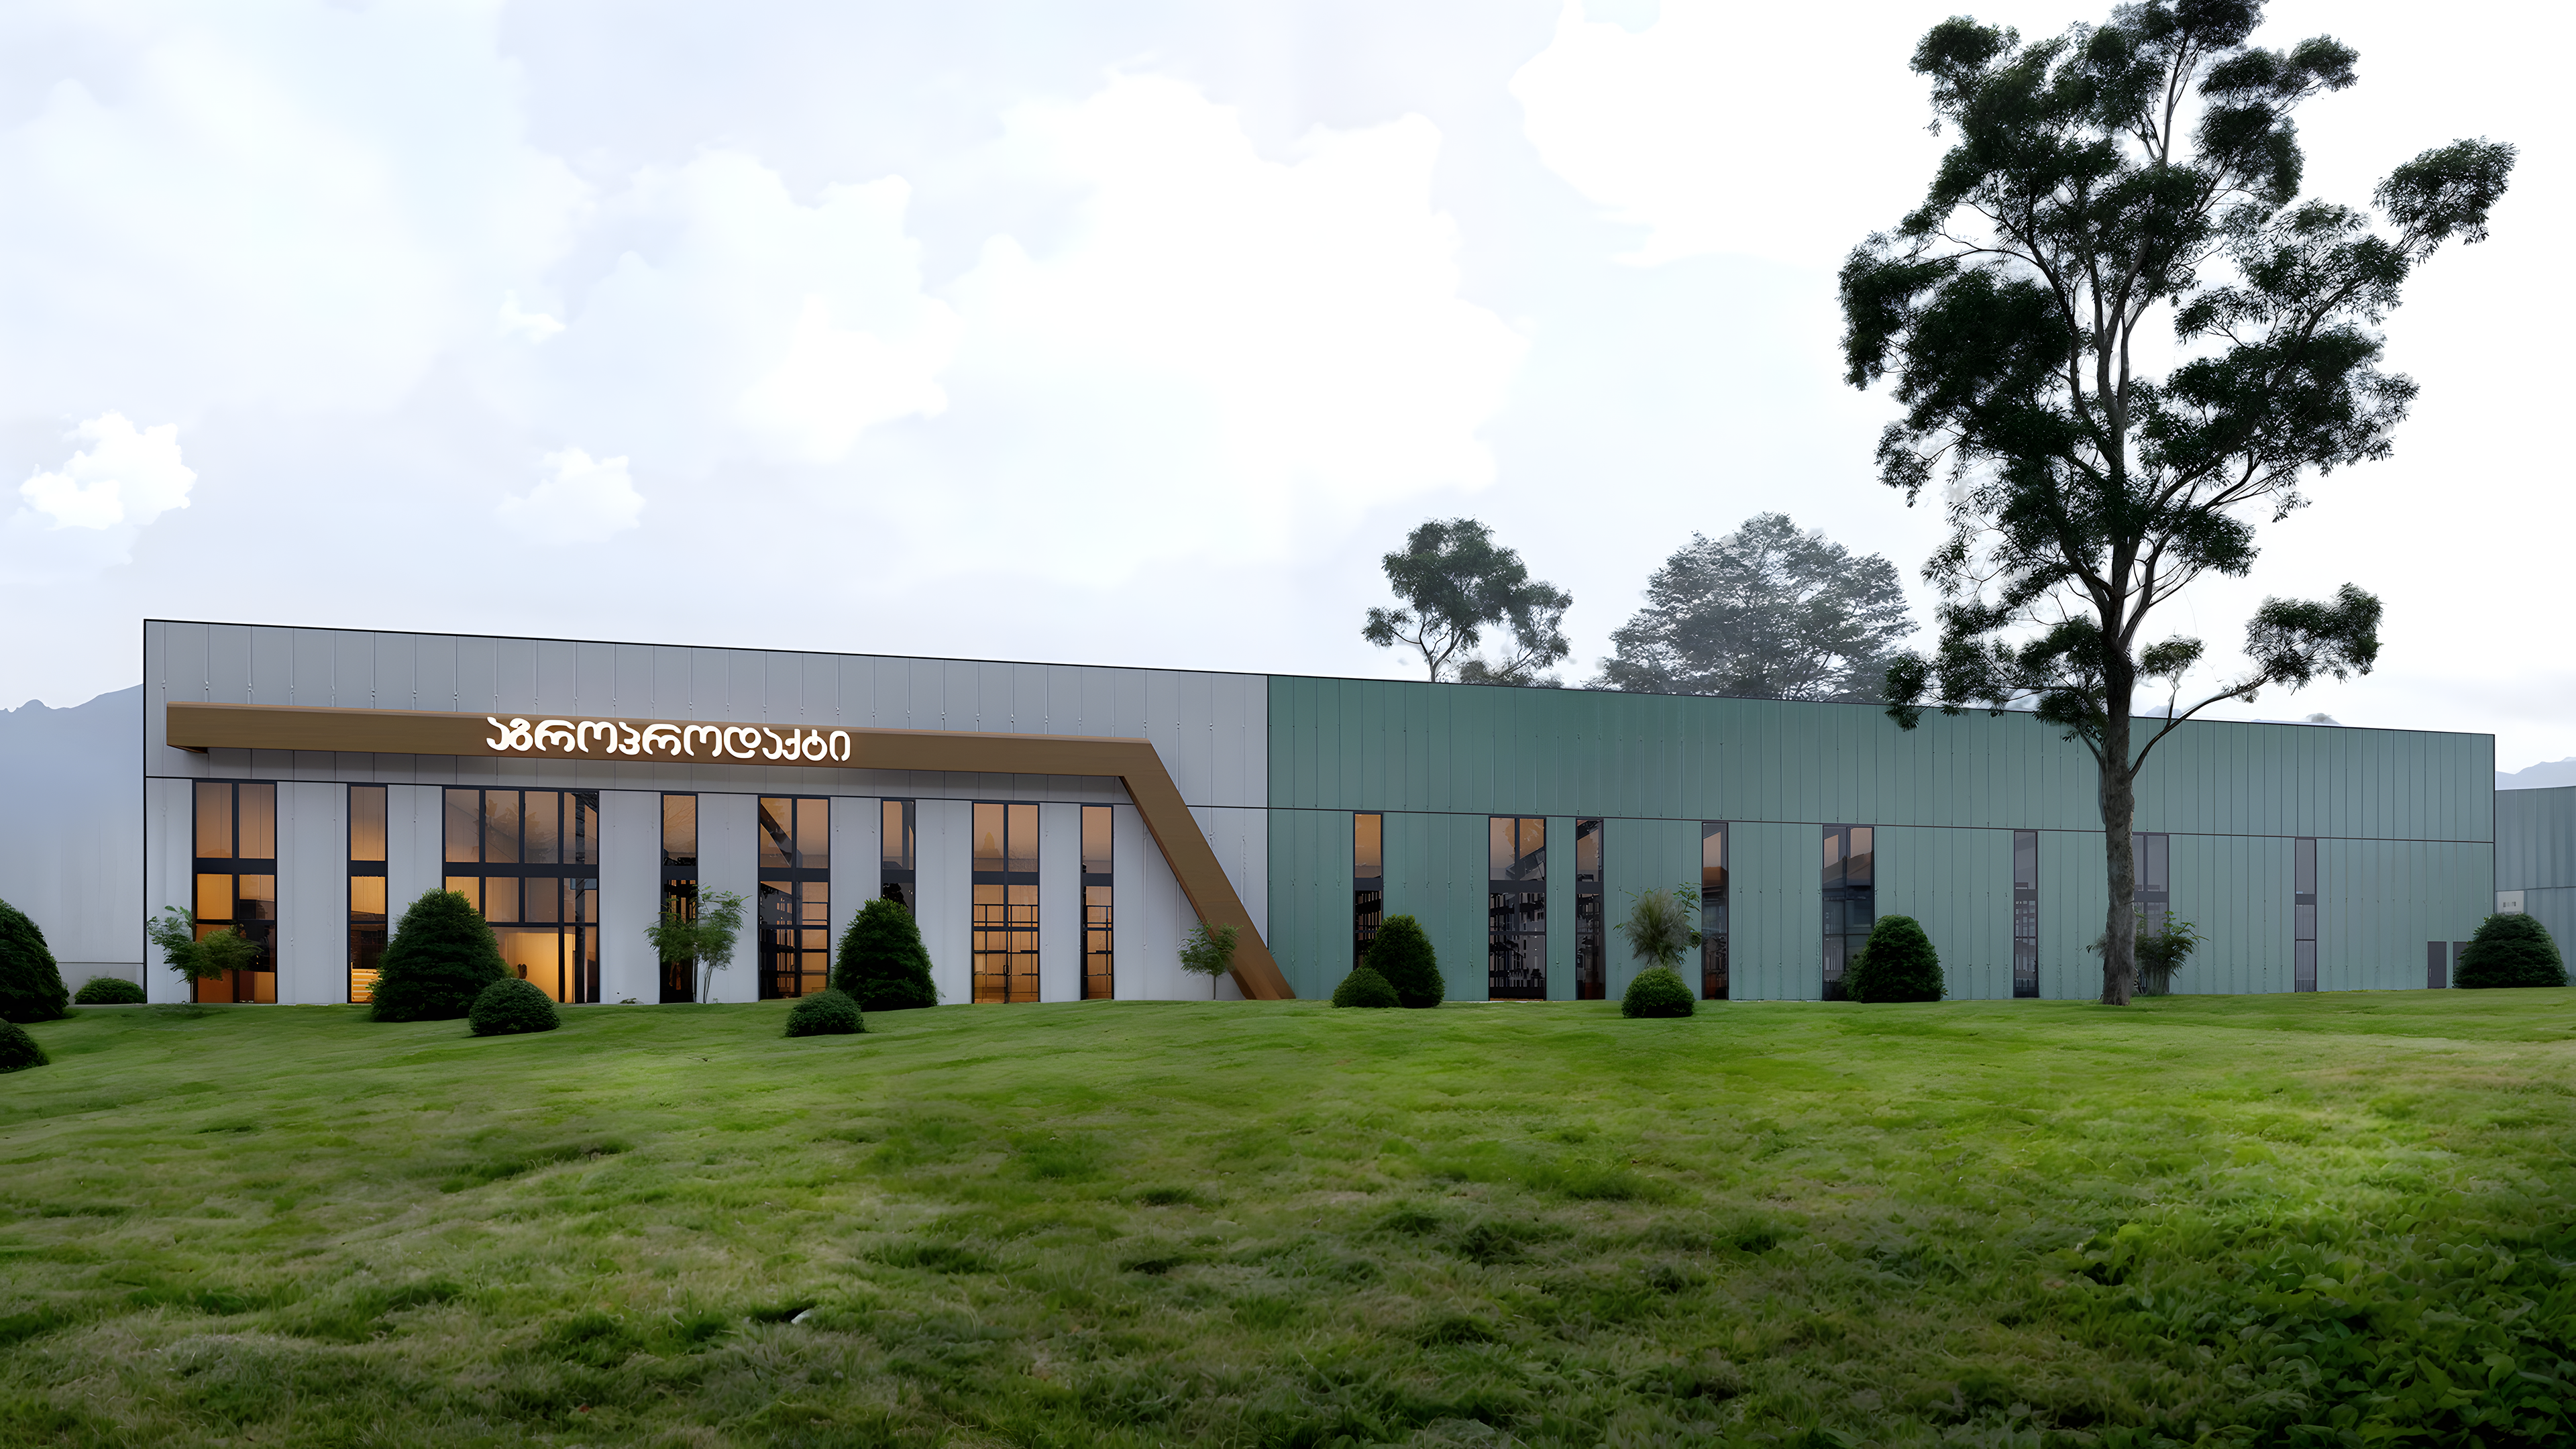
Wide service aprons and clearly defined entrances support vehicle circulation around the building. The office and staff areas are integrated with the warehouse volume while remaining legible within the overall composition.