ARCHITECTURAL PROJECT
⚪ ARCHITECT: Rati Konjaria ⚪ STUDIO: NEW MAX ⚪ CATEGORY: Residential ⚪ AREA: 200 M² ⚪ LOCATION: Zakaro ⚪ YEAR: 2022 ⚪ CADASTRAL CODE: 72.04.13.624
PROJECT DESCRIPTION
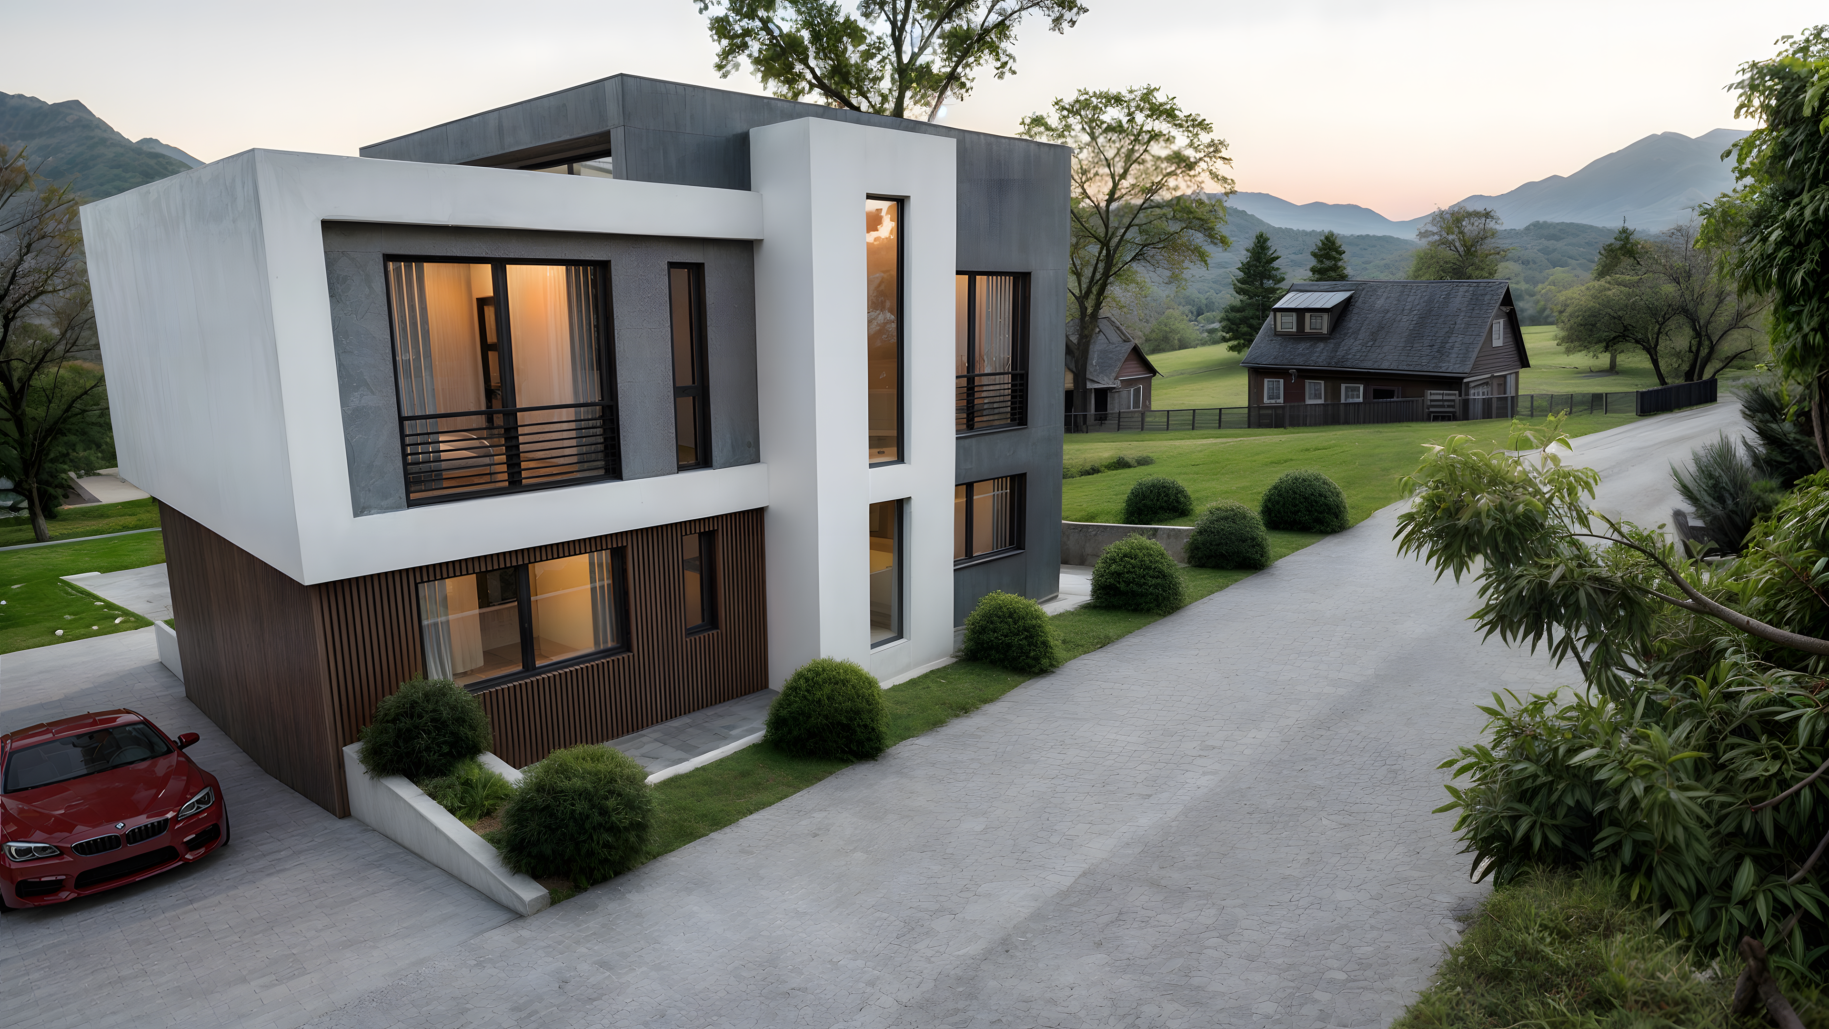
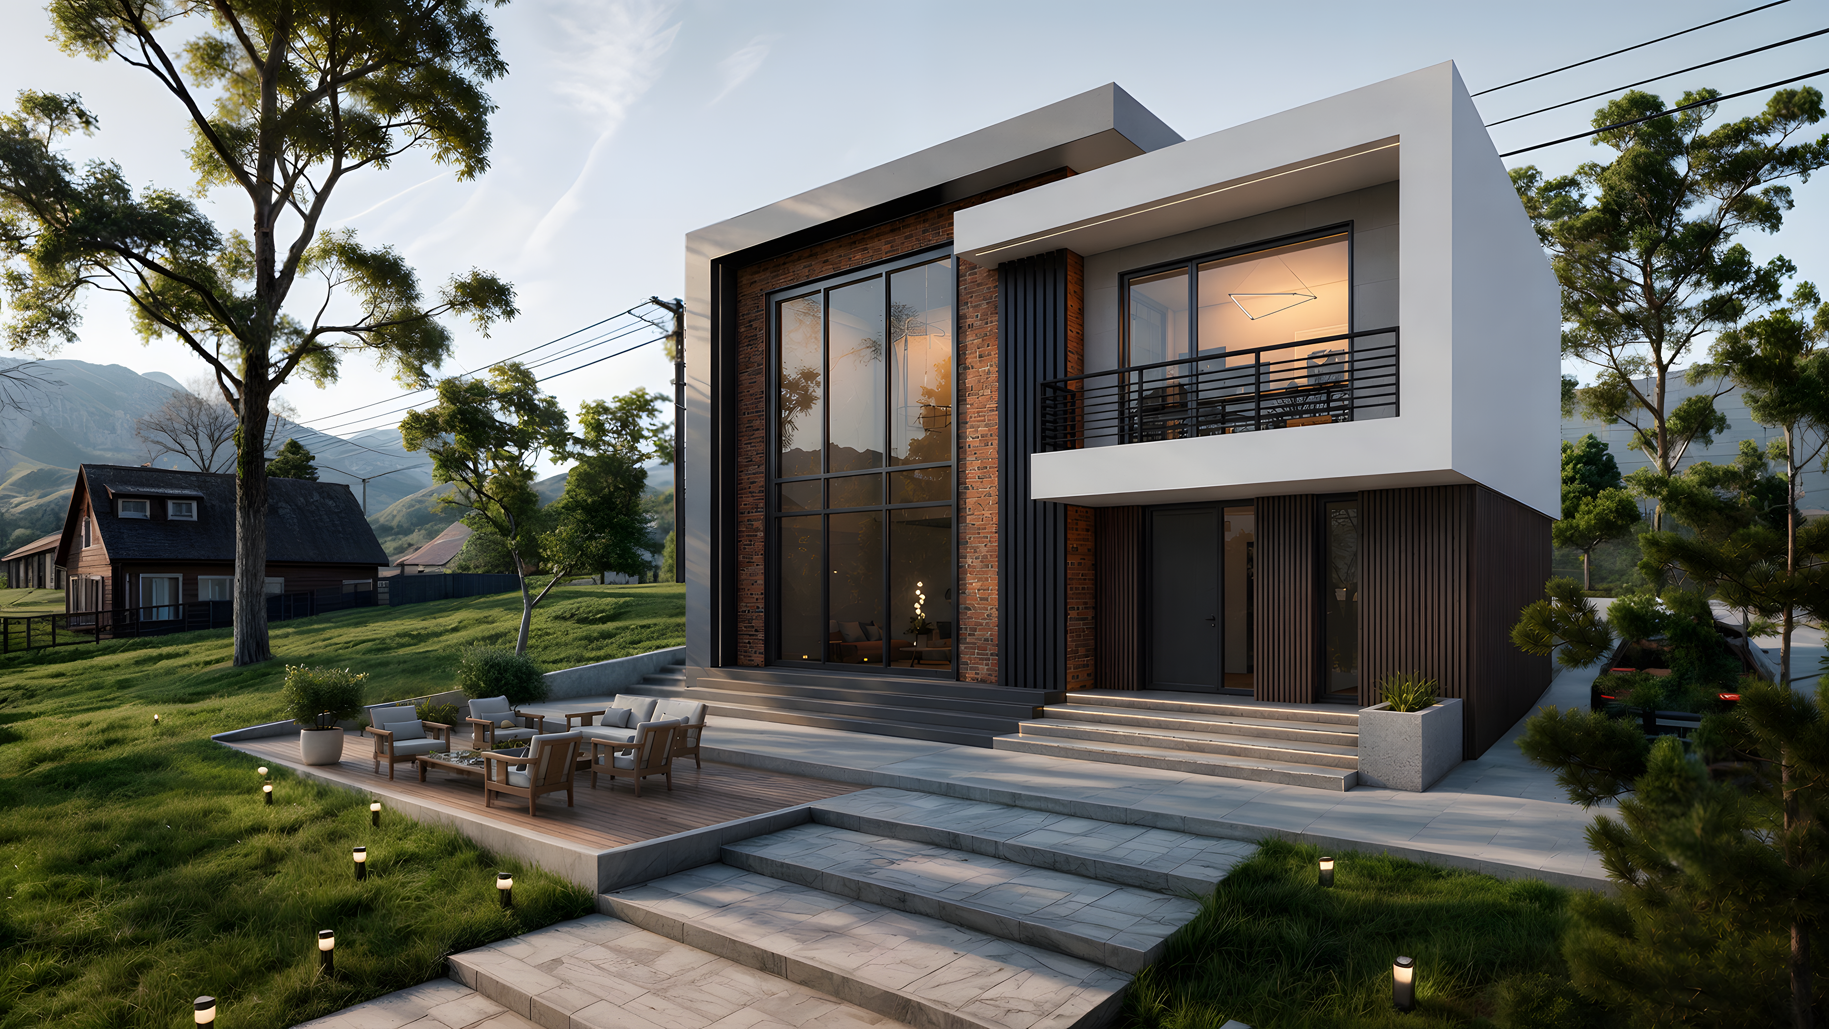
Villa ZAKARO is a two-storey residence composed of interlocking rectangular volumes. A tall glazed opening and a projecting balcony define the main facade, while broad steps connect the house with its landscaped setting.

FACADE AND MATERIALITY
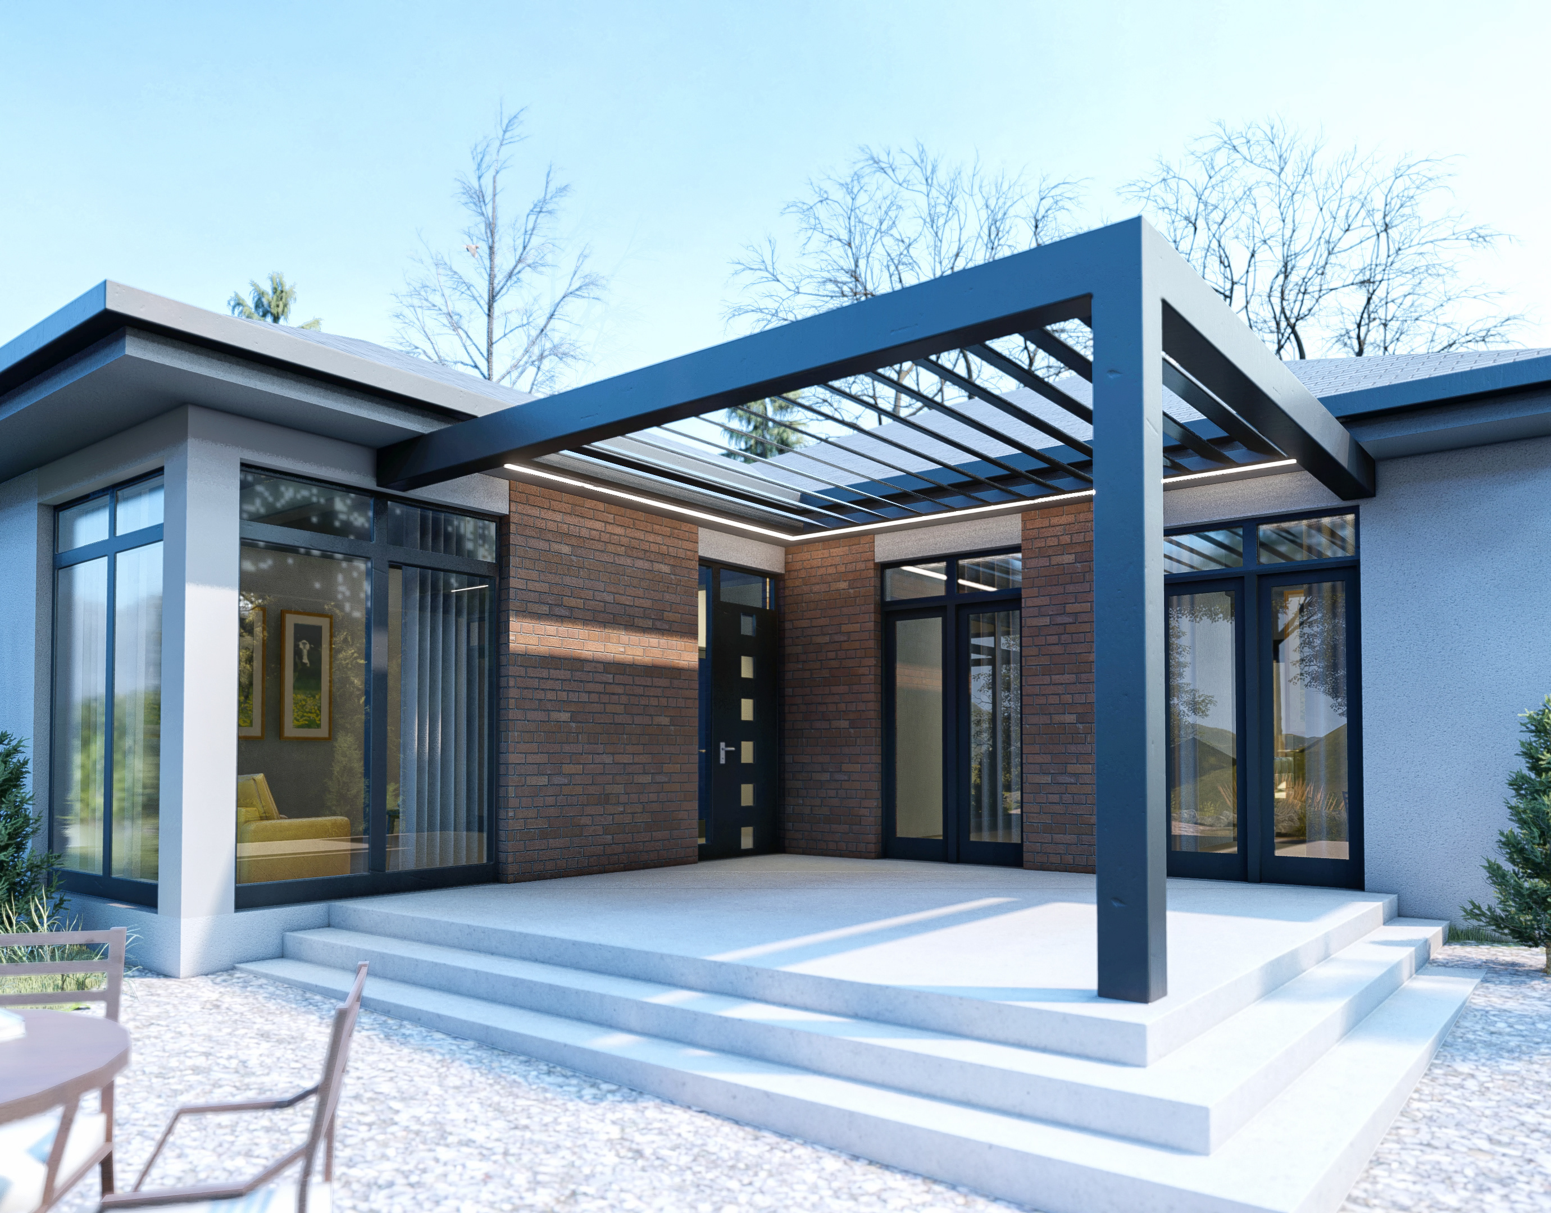
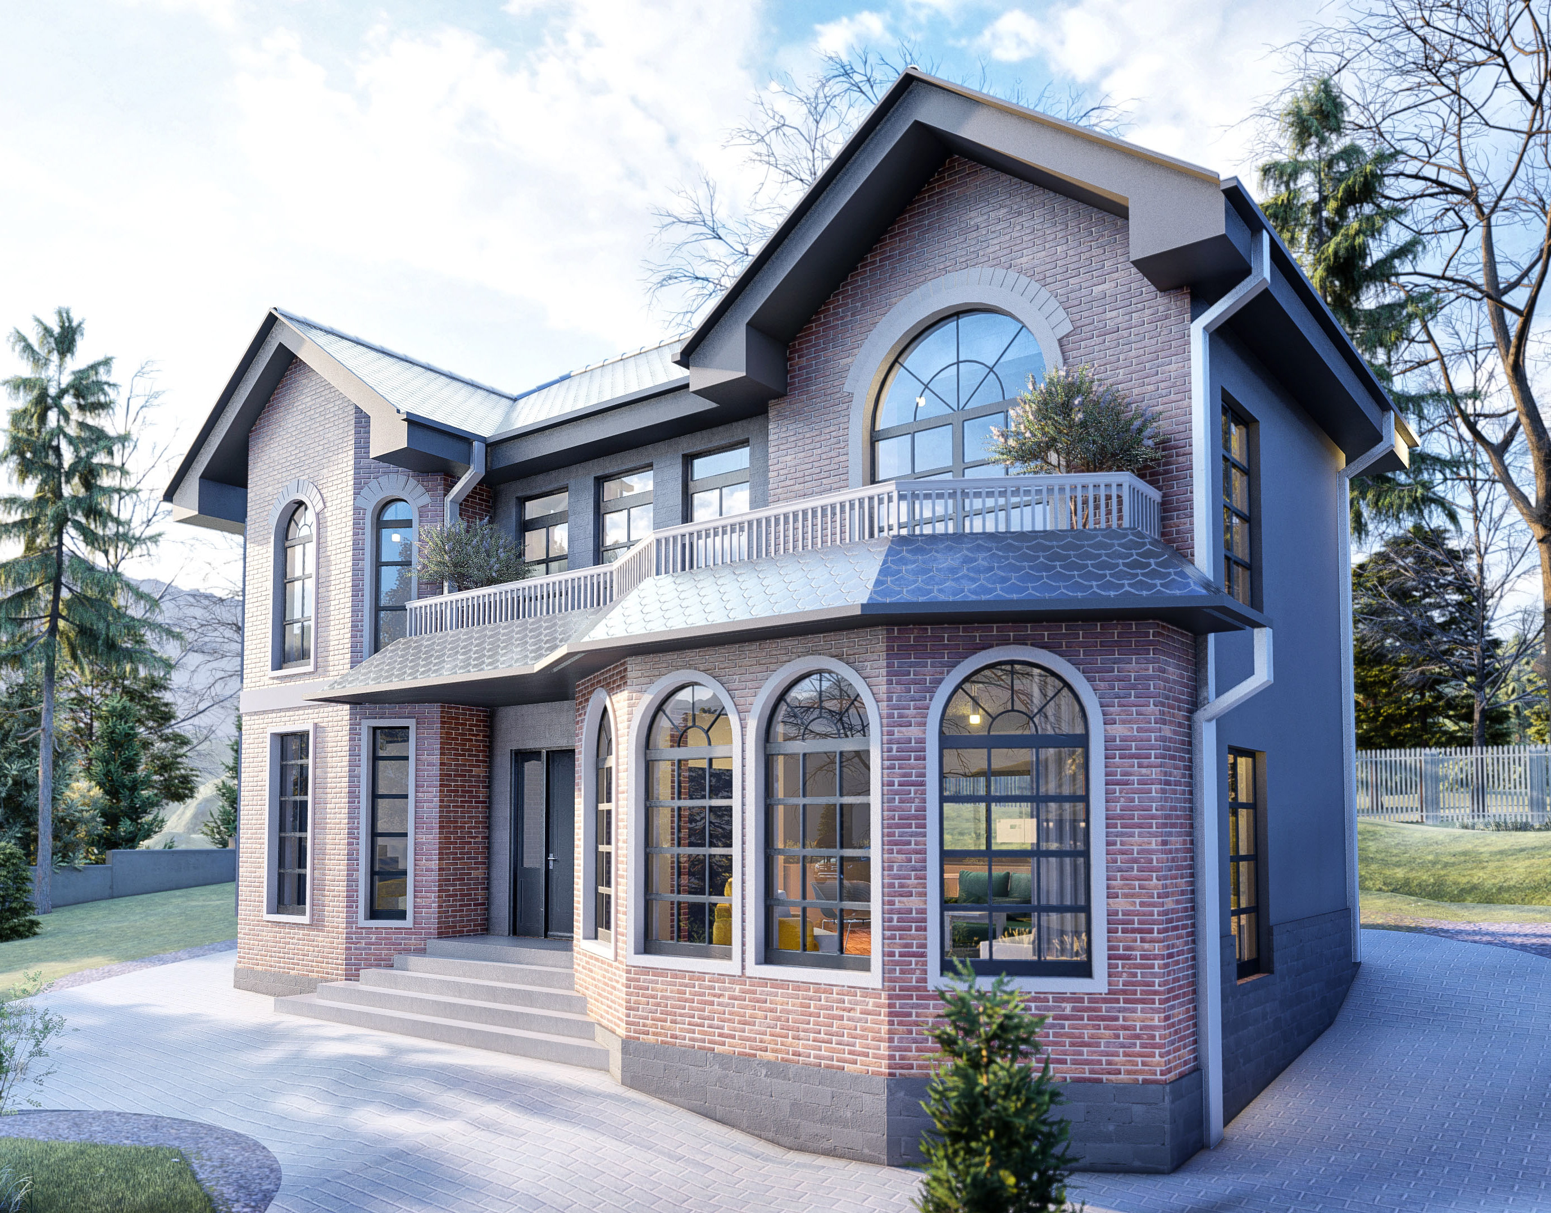
Exposed brick, light rendered frames, and vertical timber cladding give the facade depth and warmth. Dark window frames and slender balcony railings sharpen the composition, balancing the broad glazing with more solid surfaces.
TERRACES AND LANDSCAPE
A stepped approach leads to the entrance and an outdoor seating terrace. Planted edges soften the transition to the lawn, while the upper balcony provides an elevated outlook across the surrounding landscape.