ARCHITECTURAL PROJECT
⚪ ARCHITECT: Rati Konjaria ⚪ STUDIO: NEW MAX ⚪ CATEGORY: CAFE ⚪ LOCATION: TBILISI, MAISURADZE ST. #1 ⚪ YEAR: 2024
PROJECT DESCRIPTION
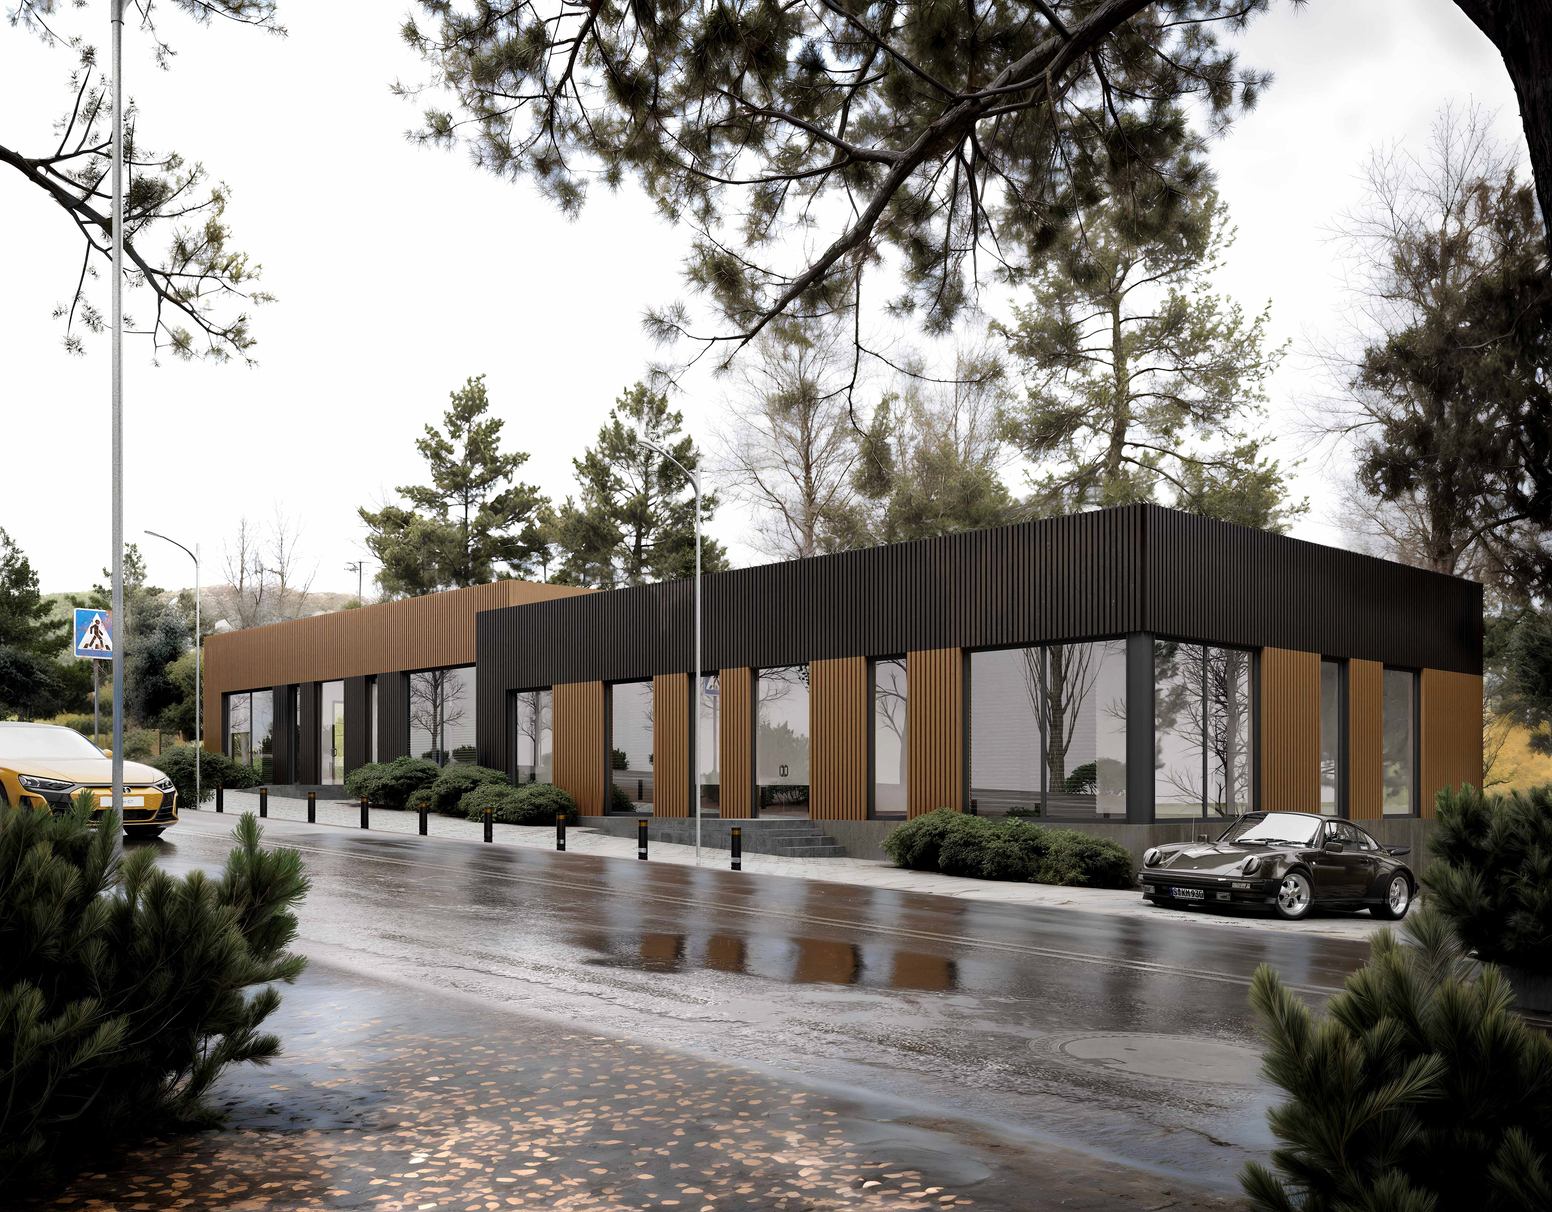
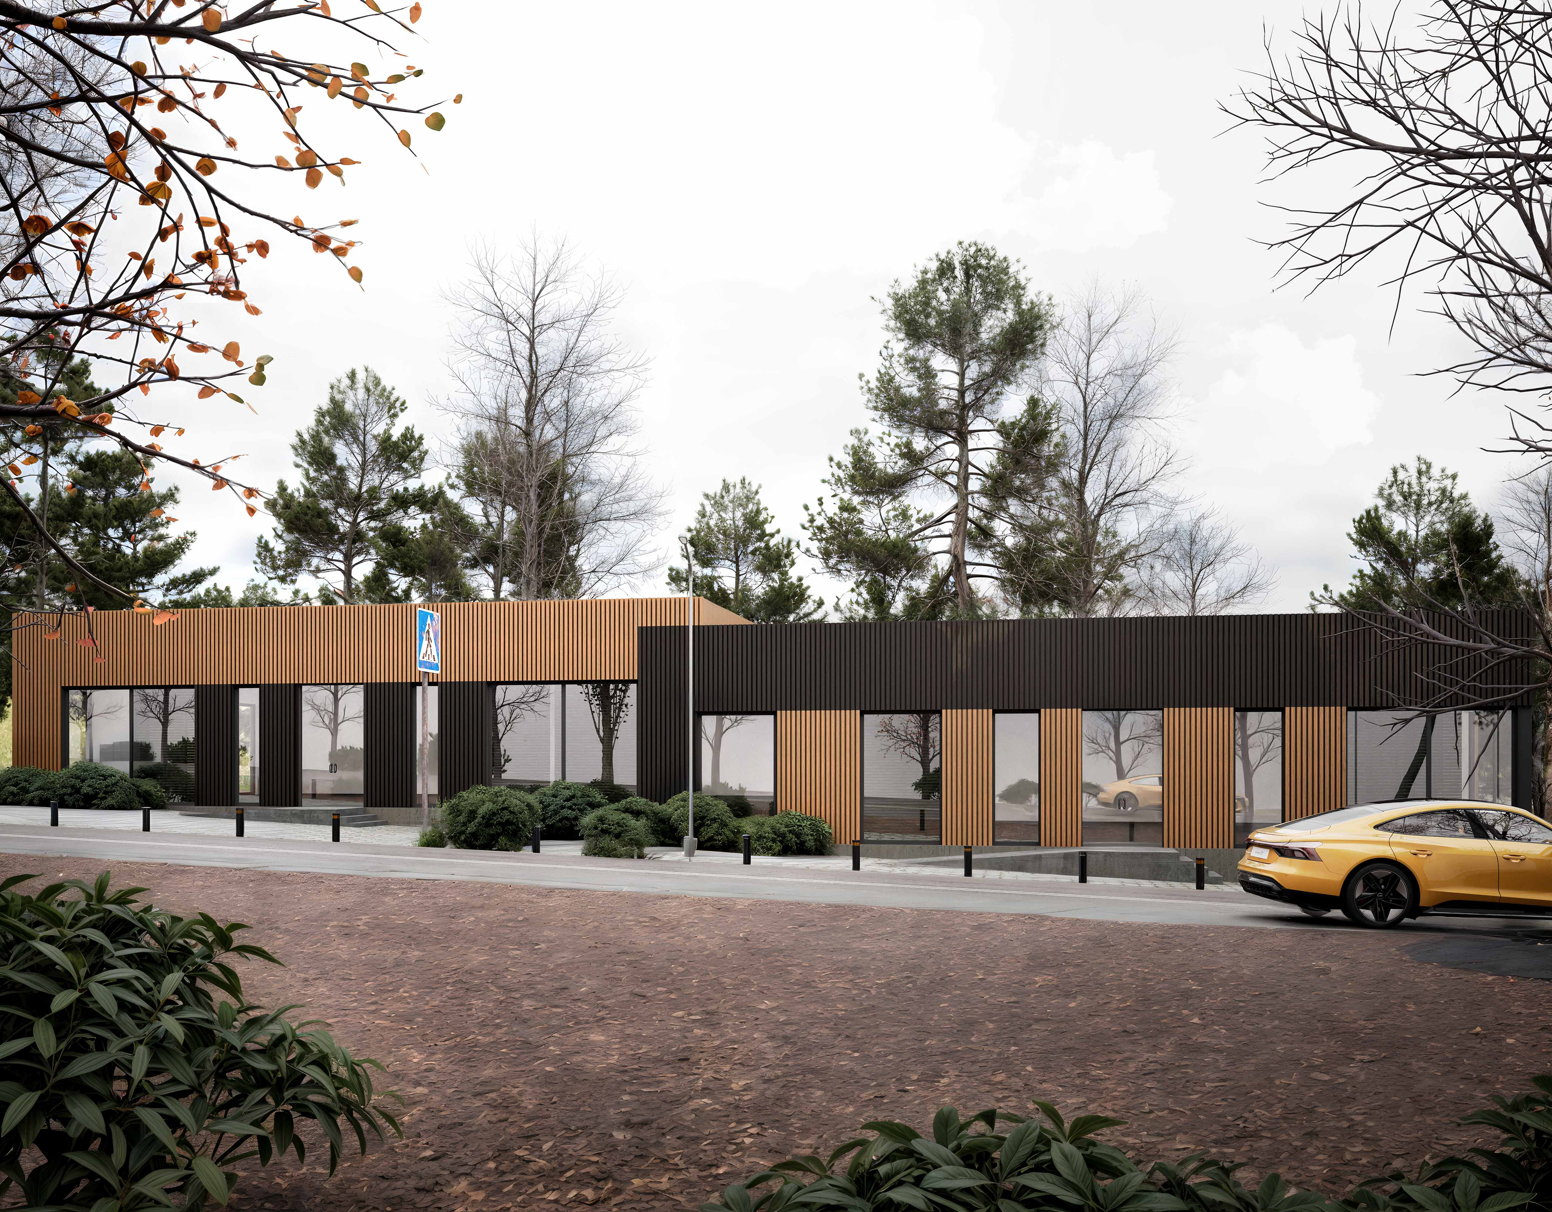
A compact single-story cafe on Maisuradze Street is defined by a contemporary facade of warm timber fins, dark vertical cladding, and full-height glazing. Alternating material bands give the long street elevation a measured rhythm and provide each entrance with a clear identity. Generous glazed openings connect the interior with the surrounding streetscape, while the restrained linear massing sits quietly among mature trees and landscaping. The result is a welcoming urban pavilion that balances transparency, texture, and a refined natural palette.
FACADE AND MATERIALITY
The facade is composed as a continuous horizontal volume articulated by alternating bands of warm timber and charcoal-toned vertical fins. Full-height glazing introduces transparency along the street edge, while the dense rhythm of the cladding gives the building a calm, unified identity. The restrained palette, deep frames, and landscaped frontage soften the commercial program and allow the cafe to sit comfortably among the mature trees.

FLOOR PLAN
The single-story plan is organized around a clear structural grid, creating an efficient relationship between the cafe, service areas, and circulation. The open layout supports flexible use, while entrances and full-height glazing maintain a strong connection with the street and surrounding landscape.